
BEDS2
BATHS1 full
SQUARE FEET936
MLS#972591
STATUSActive
PROPERTY TYPEResidential - Single Family
SUBDIVISIONEnglewood Add
SCHOOLSpringfield
Property Description
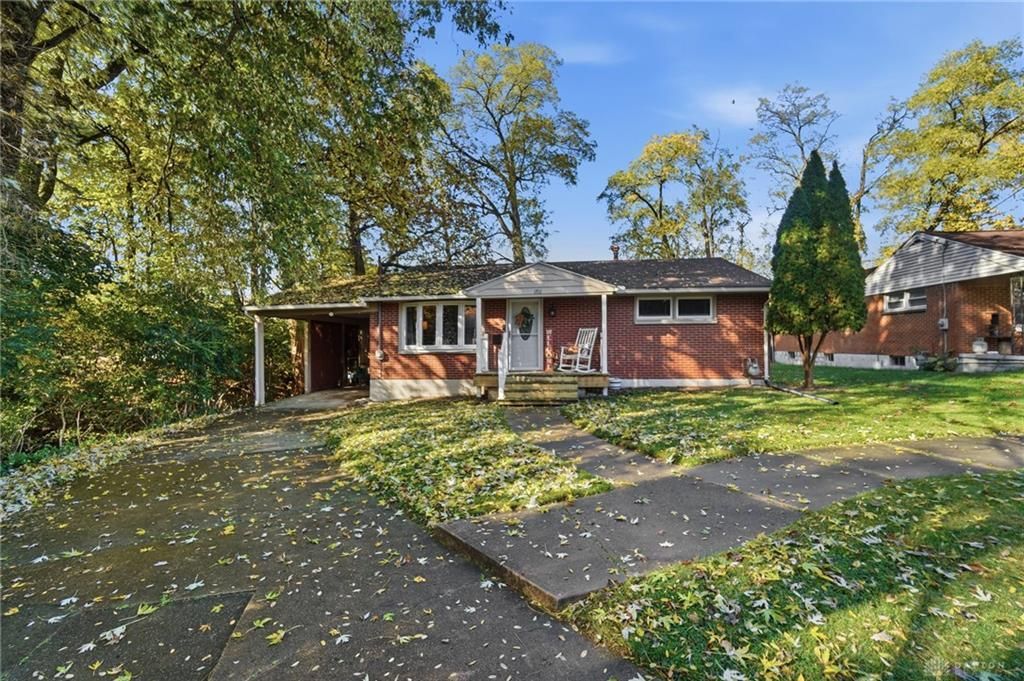
Adorable 2 bed, possible more, for under $200k!! Located close to North Limestone Street and quick highway access you don't want to miss this! Updates include brand new kitchen, flooring and all appliances (washer and dryer included). Level 1 includes the 1 full bath, master bed and 2nd bedroom. In the partially finished basement you'll find an additional living area (22x12) & 2 additional rooms. One is a carpeted room with closet (9x11). The other room is currently being used as an office space (11x15). Outside includes a 1 car attached carport with storage, front & back porch. Fence is not permanent and can be removed easily if not desired. Call to schedule your tour today! This one wont last long!
Property Features
Property Type: Residential - Single Family
Basement: Yes
Cooling: Central
Fenced: Yes
Heating: Forced Air, Natural Gas
Lot Size: 0.17 Acres
Stories: 1.0
Taxes: $1,876
Year Built: 1960
Feature Descriptions
Appliance Features: Dehumidifier, Dishwasher, Dryer, Microwave, Range, Refrigerator, Washer
Basement Features: Full, Semi-Finished
Exterior: Brick, Wood
Garage Features: Carport
Lot Dimensions: 66x110
Outside Features: Deck, Fence, Porch, Storage Shed
Utilities: Natural Gas, Public Water, Sanitary Sewer
Room Sizes
Living Room: 16 X 13 Level - Main
Kitchen: 14 X 11 Level - Main
Bedroom: 11 X 10 Level - Main
Primary Bedroom: 14 X 12 Level - Main
Bonus Room: 11 X 9 Level - Basement
Utility Room: 19 X 11 Level - Basement
Study/Office: 15 X 11 Level - Basement
Local Schools
School District: Springfield
Listed By / Shown By
Listed By
Agency Name: Coldwell Banker Heritage
Agency Phone: (937) 322-0352
Shown By
Agent Name: Kayla Spaulding
Agent Phone: Cell: (330) 328-3378
Agency Title: Key Realty

Estimate Your Payment
Estimated Payment
$ 1,244.54 per month $1,034.28 Principal & Interest $156.33 Property Tax $53.93 Homeowner's Insurance
1711 Drew Court | MLS# 972591
This single family home located at 1711 Drew Court, Springfield, OH 45503 is currently listed for sale with an asking price of $184,900. This property was built in 1960 and has 2 bedrooms and 1 full baths with 936 sq. ft. Drew Court is located in the Englewood Add subdivision within the Springfield school district. Search Englewood Add real estate on kaylaspaulding.ikeyrealty.com today.