
BEDS3
BATHS2 full
SQUARE FEET1,664
MLS#5238950
STATUSActive
PROPERTY TYPEResidential - Single Family
SUBDIVISIONHickory Creek
SCHOOLField Local
Property Description
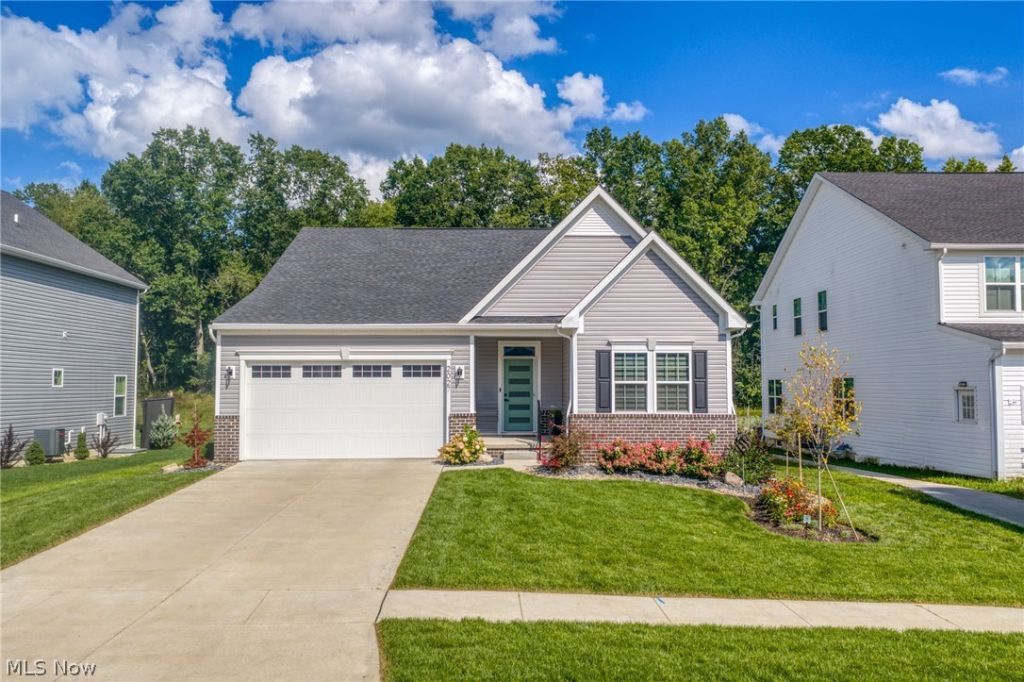
Welcome home! This fabulous ranch shows like a brand-new home located in the desirable Hickory Creek Community. The three bedroom two and a half bath ranch was built in 2023. Everything about it is first class! The kitchen features both a wall oven and a stove, granite countertops, a custom pantry cabinet, custom window treatments, a reverse osmosis system and a beautiful Island. There is a gorgeous three season room off of the kitchen! The owner's bedroom has a beautiful custom tray ceiling, custom window treatments along with a modern ceiling fan. The laundry has a stackable washer dryer that are brand new in 2026. A custom cabinet and drying wraps one flat and one hanging and a laundry room sink. Special upgrades include: whole house generator, whole house water softener and April Aire system. Too many amenities to mention. This one is a must see!
Property Features
Property Type: Residential - Single Family
Basement: Yes
Basement: Full, Unfinished
Cooling: Central Air
Fireplaces: 1
Garage: 2 car attached
Heating: Forced Air, Gas
Home Style: Ranch
Lot Size: 0.28 Acres
Roof Type: Asphalt, Fiberglass
Stories: 1.0
Taxes: $6,053 / year
Year Built: 2023
Amenities
Sprinkler/Irrigation
Feature Descriptions
Accessibility: None
Appliances: Built-In Oven, Cooktop, Dryer, Dishwasher, Disposal, Microwave, Refrigerator, Water Softener, Washer
Community Features: Playground
Days on Site: 1
Exterior: Stone, Vinyl Siding
HOA: Yes
HOA Fee: 120/ Annually
Laundry: Main Level
Lot: Wooded
Parcel#: 04-011--00-00-004-010
Parking: Attached, Electricity, Garage, Garage Door Opener, Paved
Patio/Porch: Enclosed, Patio, Porch
Security: Smoke Detector(s)
Sewer: Public Sewer
Water: Public
Local Schools
School District: Field Local
Listed By / Shown By
Listed By
Agency Name: Keller Williams Living
Agency Contact: susansmith1@kw.com, 216-548-1072
Shown By
Agent Name: Kayla Spaulding
Agent Phone: Cell: (330) 328-3378
Agency Title: Key Realty

Estimate Your Payment
Estimated Payment
$ 3,152.25 per month $2,516.61 Principal & Interest $504.42 Property Tax $131.22 Homeowner's Insurance
2027 Sugar Maple Drive | MLS# 5238950
This single family home located at 2027 Sugar Maple Drive, Kent, OH 44240 is currently listed for sale with an asking price of $449,900. This property was built in 2023 and has 3 bedrooms and 2 full baths with 1664 sq. ft. Sugar Maple Drive is located in the Hickory Creek subdivision within the Field Local school district. Search Hickory Creek real estate on kaylaspaulding.ikeyrealty.com today.