
BEDS3
BATHS2 full
SQUARE FEET1,568
MLS#1894036
STATUSActive
PROPERTY TYPEResidential - Single Family
SCHOOLWestern Brown
Property Description
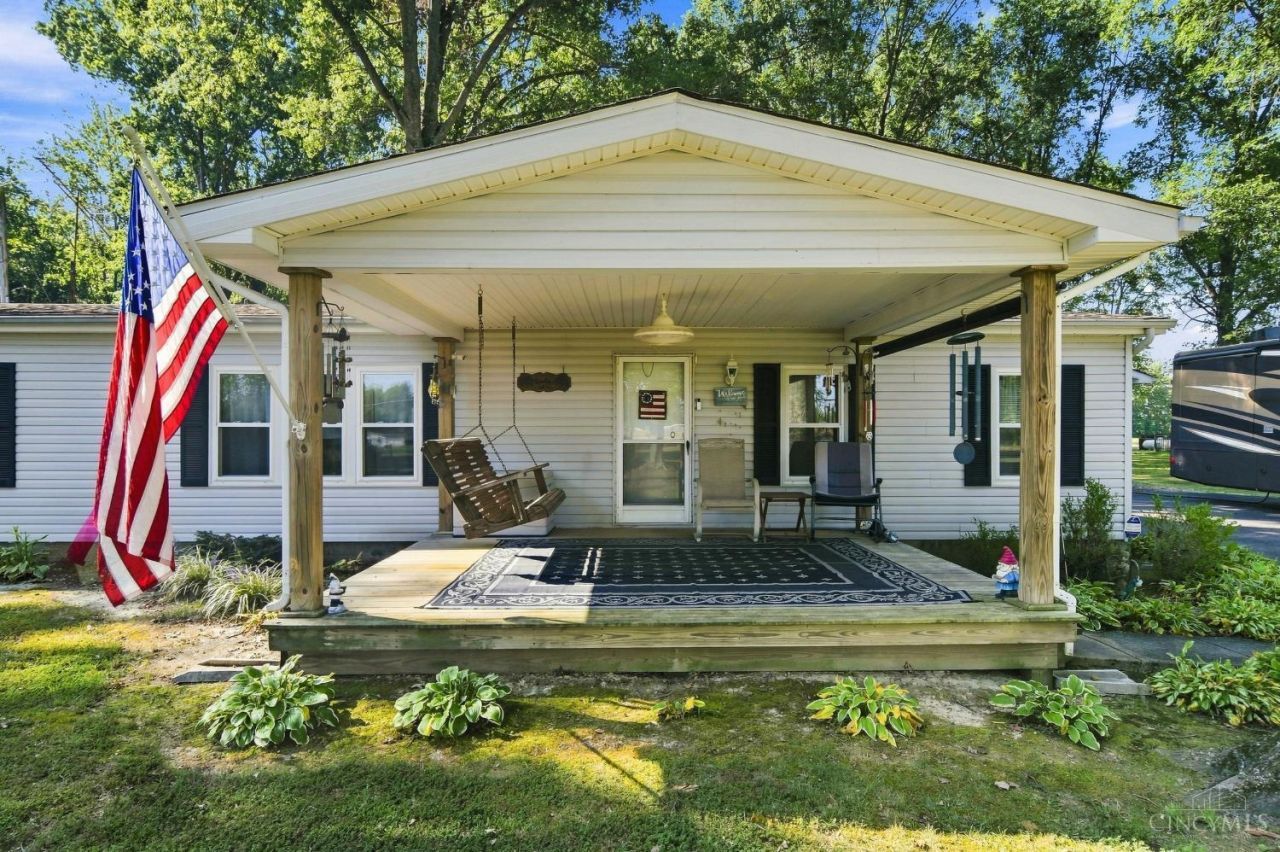
Discover the freedom and privacy of 1.6 acres with this inviting 3-bedroom, 2-bath home in Mt. Orab! Surrounded by beautiful open space, this property offers the room to spread out, enjoy the outdoors, and create the lifestyle you've been looking for. Inside, you'll find a comfortable and functional floor plan with spacious living areas and plenty of storage space. Within the 1568 sqft, you have 3 beds and 2 full baths. The primary suite provides a relaxing retreat, while the generous lot gives you plenty of possibilities for outdoor entertaining, gardening, recreation, pets, or simply enjoying the peaceful country setting. If you've been searching for more land without giving up the convenience of nearby amenities, this property is one you won't want to miss!
Property Features
Property Type: Residential - Single Family
Basement: Crawl
Cooling: Central Air
Garage: 4
Heating: Forced Air, Gas
Home Style: Ranch
Lot Size: 1.58 Acres
Roof Type: Shingle
Stories: 1.0
Taxes: $1,160
Year Built: 1991
Feature Descriptions
Appliances: Dishwasher, Microwave, Oven/Range, Refrigerator
Buildings: Shed
Exterior: Vinyl Siding
Family Room: Wall-to-Wall Carpet
Foundation: Block
Garage/Carport: Oversized, Tandem, Garage Detached
Gas: Propane
Kitchen: Vinyl Floor, Wood Cabinets
Parcel #: 29-055424.003
Parking: Driveway
Primary Bathroom: Shower, Double Vanity
Primary Bedroom: Bath Adjoins, Walk-in Closet, Wall-to-Wall Carpet
Rooms Total: 5
Sewer: Septic Tank
Tax Abatement: No
Water: Public
Water Heater: Propane
Window Features: Vinyl
Room Sizes
Primary Bedroom: 15 X 13 Level - 1
Bedroom 2: 12 X 11 Level - 1
Bedroom 3: 13 X 10 Level - 1
Dining Room: 8 X 9 Level - 1
Family Room: 20 X 17 Level - 1
Living Room: 20 X 17 Level - 1
Laundry Room: 9 X 6 Level - 1
Local Schools
School District: Western Brown
Listed By / Shown By
Listed By
Agency Name: eXp Realty
Agent Name: M Dolores Graf
Agency Phone: 8662124991

Shown By
Agent Name: Kayla Spaulding
Agent Phone: Cell: (330) 328-3378
Agency Title: Key Realty

Estimate Your Payment
Estimated Payment
$ 1,597.44 per month $1,426.40 Principal & Interest $96.67 Property Tax $74.38 Homeowner's Insurance
2116 Oakland Locust Ridge Rd | MLS# 1894036
This single family home located at 2116 Oakland Locust Ridge Rd, Mount Orab, OH 45154 is currently listed for sale with an asking price of $255,000. This property was built in 1991 and has 3 bedrooms and 2 full baths with 1568 sq. ft. Oakland Locust Ridge Rd is located within the Western Brown school district. Search Mount Orab real estate on kaylaspaulding.ikeyrealty.com today.