
BEDS3
BATHS2 full
MLS#1887827
STATUSActive
PROPERTY TYPEResidential - Single Family
SCHOOLLittle Miami S
Property Description
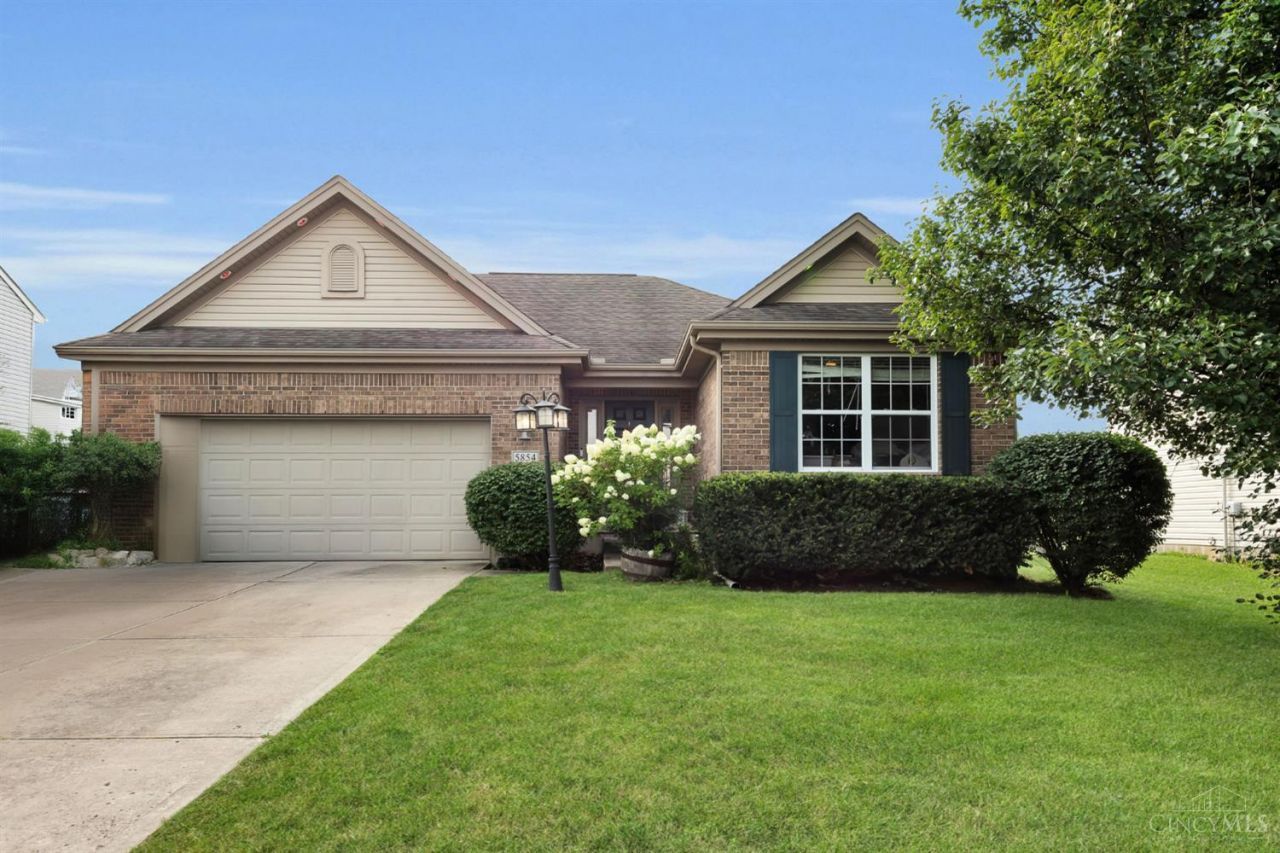
Welcome home! This ranch home offers vaulted ceilings in the living room which opens up the space so nicely. The master bedroom has an adjoining, large master bathroom with a whirlpool tub, shower, and oversized vanity. Not to mention the backyard is fenced in. Do not miss this one!
Property Features
Property Type: Residential - Single Family
Basement: Yes
Basement: Full
Cooling: Central Air
Garage: 2
Heating: Electric
Home Style: Ranch
Roof Type: Shingle
Stories: 1.0
Taxes: $3,496
Year Built: 2009
Amenities
9Ft + Ceiling
Patio
Feature Descriptions
Access: City Street
Appliances: Dishwasher, Microwave, Oven/Range, Refrigerator
Association Name: Towne Property
Basement Fatures: Concrete Floor, Unfinished
Exterior: Brick, Vinyl Siding
Fencing: Wood
Foundation: Poured
Garage/Carport: Built in, Front
Gas: None
HOA Fee: 397/Annually
HOA Y/N: 1
Kitchen: Solid Surface Ctr, Wood Cabinets, Wood Floor
Miscellaneous: 220 Volt, Ceiling Fan, Recessed Lights, Smoke Alarm
Parcel #: 17124200060
Parking: Off Street
Primary Bathroom: Shower, Jetted Tub, Other
Primary Bedroom: Bath Adjoins, Walk-in Closet
Rooms Total: 7
Sewer: Public Sewer
Special View Info: City
Tax Abatement: No
Topography: Cleared
Water: Public
Water Heater: Electric
Window Features: Double Hung, Vinyl
Room Sizes
Primary Bedroom: 16 X 13 Level - 1
Bedroom 2: 12 X 11 Level - 1
Bedroom 3: 11 X 12 Level - 1
Dining Room: 12 X 10 Level - 1
Entry: 7 X 10 Level - 1
Living Room: 16 X 2 Level - 1
Laundry Room: 8 X 6 Level - 1
Local Schools
School District: Little Miami S
Listed By / Shown By
Listed By
Agency Name: RE/MAX Preferred Group
Agent Name: Sarah Lusk-Miller
Agency Phone: 513-229-7774

Shown By
Agent Name: Kayla Spaulding
Agent Phone: Cell: (330) 328-3378
Agency Title: Key Realty

Estimate Your Payment
Estimated Payment
$ 2,292.36 per month $1,901.86 Principal & Interest $291.33 Property Tax $99.17 Homeowner's Insurance
5854 Anne Marie Drive | MLS# 1887827
This single family home located at 5854 Anne Marie Drive, Morrow, OH 45152 is currently listed for sale with an asking price of $340,000. This property was built in 2009 and has 3 bedrooms and 2 full baths. Anne Marie Drive is located within the Little Miami S school district. Search Morrow real estate on kaylaspaulding.ikeyrealty.com today.