
BEDS4
BATHS2 full 1 partial
SQUARE FEET2,146
MLS#1886043
STATUSActive
PROPERTY TYPEResidential - Single Family
SCHOOLSouthwest
Property Description
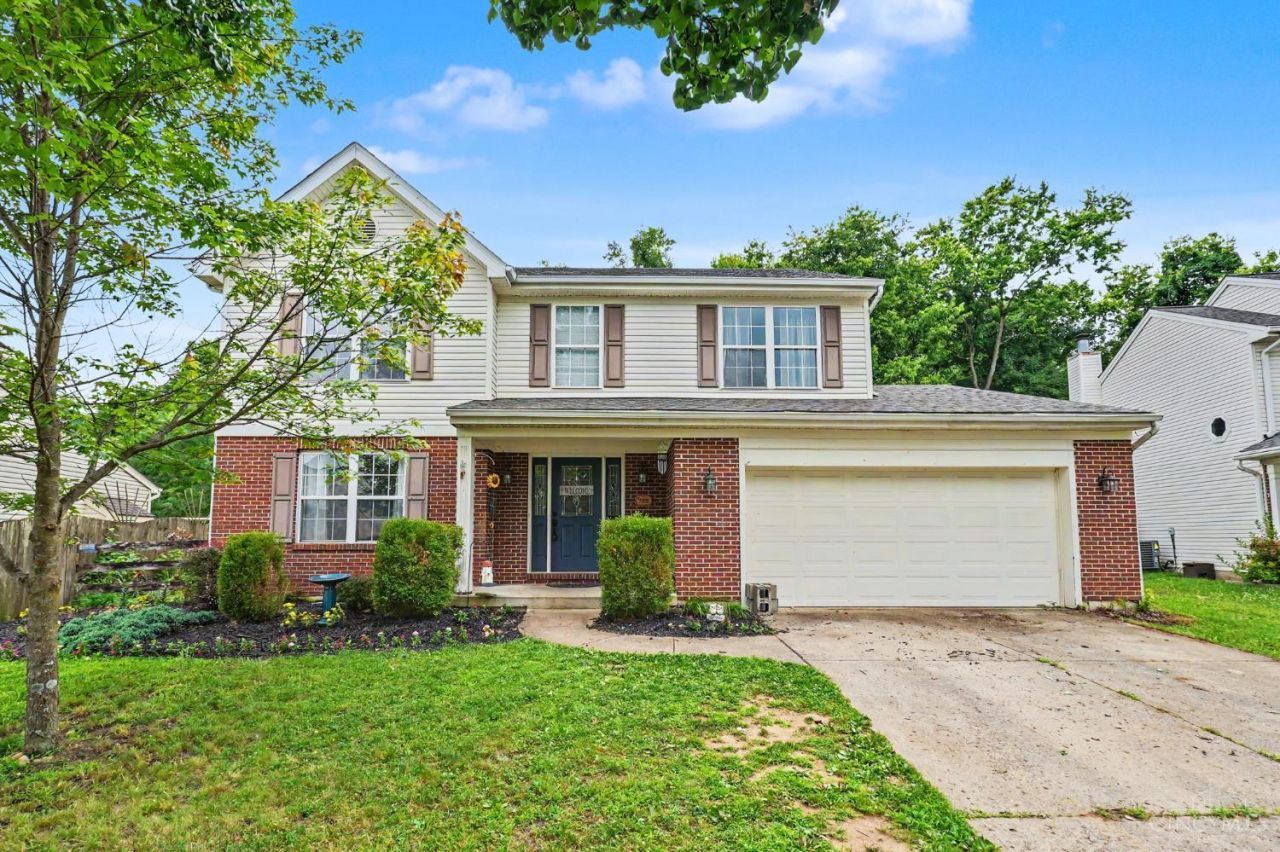
Spacious 4-bedroom, 2.5-bath home on a quiet dead-end street near a cul-de-sac in a desirable Harrison neighborhood, just minutes from Miami Whitewater Forest and Historic Downtown Harrison. Recent updates include a new roof (2024), newer luxury vinyl plank flooring throughout the first floor, and new 2026 refrigerator, dishwasher, and washing machine. Functional floor plan features a large kitchen pantry, convenient second-floor laundry, ceiling fans throughout the second floor, and an insulated 2-car garage. Enjoy the fully fenced backyard with a 14' x 20' concrete patio and wooden children's swing setperfect for relaxing or entertaining. Offering over 2,100 square feet, this home provides plenty of space and an opportunity to add your personal touches while building equity. Offered at $337,500 with a $5,000 seller credit for a full-price offer.
Property Features
Property Type: Residential - Single Family
Basement: Yes
Basement: Full
Cooling: Ceiling Fans, Central Air
Garage: 2
Heating: Electric
Home Style: Traditional
Lot Size: 0.34 Acres
Roof Type: Shingle
Stories: 2.0
Taxes: $5,270
Year Built: 1999
Amenities
Patio
Feature Descriptions
Access: City Street
Appliances: Dishwasher, Dryer, Electric Cooktop, Microwave, Oven/Range, Refrigerator, Washer
Basement Fatures: Unfinished
Days on Site: 16
Exterior: Aluminum Siding, Brick
Family Room: Laminate Floor
Fencing: Wood
Foundation: Poured
Garage/Carport: Garage Attached
Gas: Natural
Kitchen: Pantry, Eat-In, Walkout, Laminate Floor
Lot Dimensions: 60x182
Mechanical Systems: Sump Pump w/Backup, Water Softener
Parcel #: 561-0021-0118-00
Parking: On Street, Driveway
Primary Bathroom: Shower, Double Vanity
Primary Bedroom: Bath Adjoins, Walk-in Closet, Wall-to-Wall Carpet
Rooms Total: 8
Sewer: Public Sewer
Special View Info: Woods
SQFT Basement: 1080
Tax Abatement: No
Topography: Level
Water: Public
Water Heater: Electric
Window Features: Double Hung, Vinyl
Room Sizes
Primary Bedroom: 61 X 11 Level - 2
Bedroom 2: 11 X 13 Level - 2
Bedroom 3: 11 X 10 Level - 2
Bedroom 4: 14 X 11 Level - 2
Dining Room: 14 X 11 Level - 1
Family Room: 15 X 12 Level - 1
Living Room: 14 X 14 Level - 1
Local Schools
School District: Southwest
Listed By / Shown By
Listed By
Agency Name: Plum Tree Realty
Agent Name: Jamie Harding
Agency Phone: 513-443-5060

Shown By
Agent Name: Kayla Spaulding
Agent Phone: Cell: (330) 328-3378
Agency Title: Key Realty

Estimate Your Payment
Estimated Payment
$ 2,425.48 per month $1,887.88 Principal & Interest $439.17 Property Tax $98.44 Homeowner's Insurance
85 Fawn Drive | MLS# 1886043
This single family home located at 85 Fawn Drive, Harrison, OH 45030 is currently listed for sale with an asking price of $337,500. This property was built in 1999 and has 4 bedrooms and 2 full and 1 partial baths with 2146 sq. ft. Fawn Drive is located within the Southwest school district. Search Harrison real estate on kaylaspaulding.ikeyrealty.com today.